
 Account

3D Modeling Software for Professionals: Architecture and Engineering Tools Explained
POSTED 15th OF Sep, 2026, Posted by Summer Magdaraog

POSTED 15th OF Sep, 2026, Posted by Summer Magdaraog

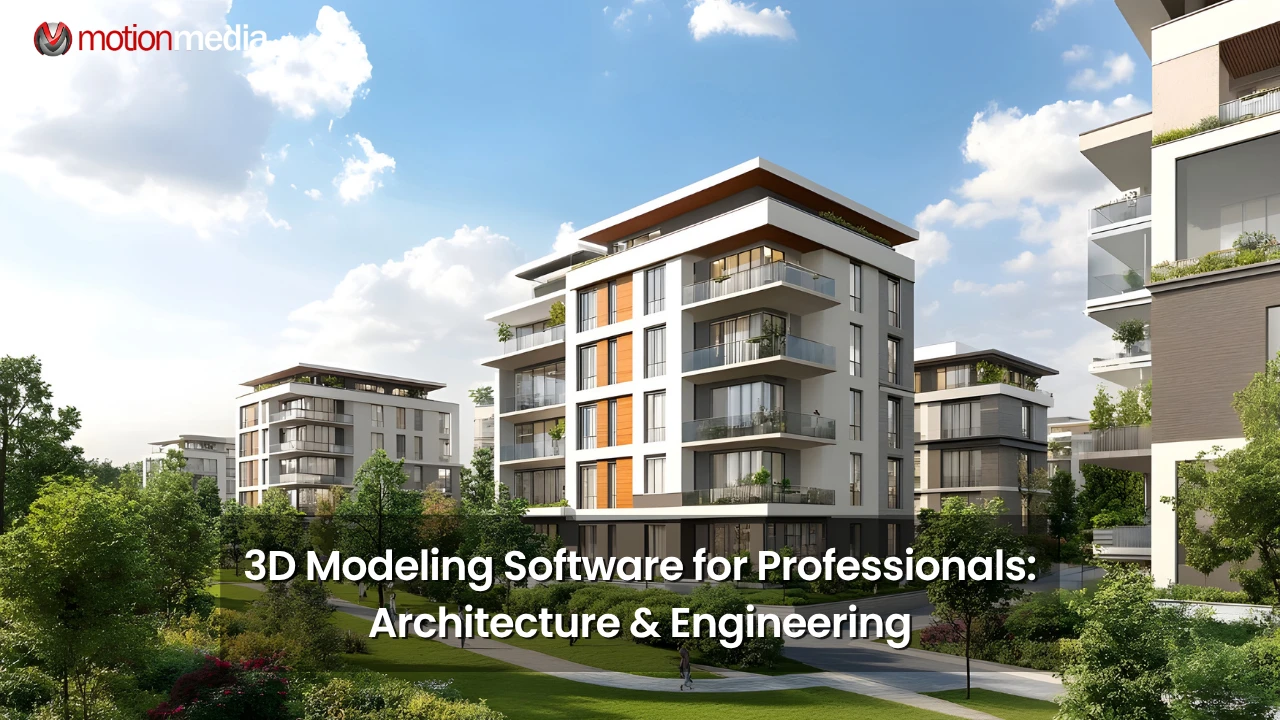
Professional 3D modeling in architecture and engineering involves much more than creating three-dimensional geometry. Depending on the discipline and project stage, teams may use software for building information modeling (BIM), computer-aided design (CAD), civil infrastructure, computational design, conceptual modeling, visualization, or mechanical and product engineering.
There is no single 3D modeling application that serves every professional workflow. Autodesk Revit, AutoCAD, Civil 3D, Graphisoft Archicad, Bentley MicroStation, Rhino, SketchUp, and 3ds Max each serve different purposes, and professional projects often combine several applications.
This guide explains the 3D modeling tools used in architecture and engineering, what each platform is designed for, how they work together, and what “industry standard” means in the context of professional 3D design.
Professional 3D modeling software is designed to handle the precision, complexity, documentation, collaboration, and data requirements of real-world projects.
The specific capabilities vary by application, but professional workflows commonly require:
Precision and controlled modeling: Software must support accurate dimensions, geometry, relationships, and design constraints.
Parametric and data-driven workflows: Applications can associate model elements and their properties so that design changes can be reflected throughout related project information. Revit, for example, is designed around BIM-based building design and documentation.
Documentation: Architecture and engineering projects may require plans, sections, elevations, details, schedules, and other technical deliverables.
Interoperability: Teams frequently exchange drawings, models, and project information between different applications.
Collaboration and coordination: Multidisciplinary projects require architects, engineers, consultants, contractors, and other stakeholders to work with coordinated project information.
Scalability: Professional tools need to accommodate complex projects containing large amounts of geometry, documentation, and project data.
Being “professional” therefore does not mean an application must provide every possible capability. Revit, AutoCAD, Rhino, Civil 3D, and 3ds Max are all professional tools, but they address different stages and requirements.
The terms 3D modeling, CAD, and BIM describe related but different concepts.
3D modeling is the broader process of creating and manipulating digital three-dimensional geometry. It is used across architecture, engineering, manufacturing, visualization, animation, and other industries.
A 3D model may represent a building, infrastructure project, mechanical component, product, environment, or conceptual design.
CAD, or computer-aided design, is used to create precise technical drawings and digital models. Autodesk describes AutoCAD as a general-purpose CAD application for precise 2D drafting and 3D modeling, while Bentley positions MicroStation as infrastructure CAD software supporting 2D and 3D design.
CAD is commonly used for:
BIM, or Building Information Modeling, is a data-rich approach to building design and project information. Rather than treating drawings as isolated files, BIM connects building geometry with information used throughout design, documentation, coordination, construction, and other project stages.
Autodesk describes BIM as an integrated, data-rich approach to building design and construction, while Revit is its BIM platform for architecture, engineering, and construction workflows.
BIM is commonly used for:
Computational design uses parameters, algorithms, rules, and data to generate or modify geometry. Rhino and Grasshopper are prominent examples in architecture and engineering, particularly for complex forms, parametric systems, analysis, and fabrication workflows.
Visualization software focuses on communicating designs through detailed models, materials, lighting, rendering, animation, and presentation. Autodesk positions 3ds Max for architectural visualization, where detailed environments and high-quality imagery are important.
| Approach | Primary purpose | Examples |
| 3D modeling | Creating and manipulating 3D geometry | Rhino, SketchUp, AutoCAD |
| CAD | Technical design and drafting | AutoCAD, MicroStation |
| BIM | Information-rich building models and documentation | Revit, Archicad, OpenBuildings Designer |
| Computational design | Parametric and algorithmic geometry | Rhino + Grasshopper |
| Visualization | Rendering and presentation | 3ds Max, Blender, Cinema 4D |
These categories overlap, but they are not interchangeable. A professional project may use several of them.
Autodesk Revit is a BIM platform used by architects, engineers, and construction teams to design, document, coordinate, and deliver building and infrastructure projects. Autodesk describes Revit as supporting architecture, structural engineering, MEP engineering, construction, and related workflows.
Revit is particularly suited to projects where teams need a coordinated building model connected to project documentation. Its BIM workflow can connect model elements with views, schedules, and construction documents.
Best suited to: BIM-centered building design, documentation, multidisciplinary coordination, and model-based project delivery.
AutoCAD is a general-purpose CAD platform used for precise 2D drafting and 3D design. Autodesk identifies it as suitable for detailed drawings, schematics, and drafting tasks requiring control over linework.
In architecture and engineering, AutoCAD may be used for technical drawings, drafting, details, and other CAD-based deliverables. It can also be used alongside Revit rather than as a replacement for it. Autodesk describes AutoCAD and Revit as complementary applications that can be used within the same firm and workflow.
Best suited to: Precise CAD drafting, technical documentation, 2D drawings, and general-purpose 2D/3D design.
Civil 3D is designed for civil engineering and infrastructure projects. Autodesk describes it as a model-based environment for civil infrastructure design and documentation, with workflows covering surveying, terrain modeling, site development, and related civil engineering tasks.
Civil 3D is commonly associated with workflows involving terrain, grading, site development, transportation, and infrastructure design.
Best suited to: Civil engineering, site development, terrain and grading, transportation, infrastructure, and related documentation.
Graphisoft Archicad is a BIM platform focused on architectural design, documentation, coordination, and collaboration. Its current openBIM workflows support buildingSMART-defined standards including IFC, BCF, and IDS.
Archicad is particularly relevant to firms that need BIM-based architectural workflows while maintaining interoperability across different platforms and project stakeholders.
Best suited to: Architectural BIM, building documentation, collaboration, and openBIM workflows.
MicroStation is Bentley's 2D/3D CAD and design application for infrastructure workflows. Bentley describes it as supporting drafting, annotation, 2D geometry, 3D models, and technical deliverables across infrastructure and related industries.
MicroStation is particularly relevant to engineering and infrastructure environments that require detailed models, drawings, and project data.
Best suited to: Infrastructure CAD, engineering design, 2D/3D modeling, technical documentation, and infrastructure workflows.
Rhino is a 3D modeling application used in architecture, engineering, fabrication, and construction. Combined with Grasshopper, it supports parametric and computational workflows for complex geometry, freeform structures, repetitive components, analysis, and design exploration.
Rhino also supports connections to BIM workflows. Rhino documents integrations with Revit and Archicad as well as IFC-based information exchange.
Best suited to: Complex geometry, computational design, parametric modeling, advanced architectural forms, analysis-driven design, and fabrication-oriented workflows.
SketchUp is designed for architectural modeling, design exploration, communication, and project development. Its architecture workflow includes 3D modeling, visualization, and construction documentation through LayOut.
This makes SketchUp particularly useful during conceptual and design-development stages, when teams need to explore form, space, materials, and design alternatives quickly.
Best suited to: Conceptual architecture, rapid modeling, design development, presentation, and design communication.
3ds Max serves a different role from BIM and CAD applications. Autodesk positions it as a visualization tool for architecture and design, with modeling, texturing, lighting, and rendering capabilities for detailed architectural imagery and presentation.
A building project may therefore use a BIM or CAD application for design and documentation while using 3ds Max for visualization.
Best suited to: Architectural visualization, rendering, detailed environments, animation, and presentation.
OpenBuildings Designer is Bentley's multidisciplinary building design and BIM application. It supports information-rich building models, design, documentation, analysis, simulation, collaboration, and data exchange across disciplines.
Bentley also identifies OpenBuildings Designer as supporting open BIM collaboration and exchange formats including IFC, RFA, and DWG.
Best suited to: Multidisciplinary building BIM, building design and documentation, coordination, analysis, and open data exchange.
Software usage varies by discipline, region, employer, and job role, so individual surveys should not be treated as universal measurements of global market share.
CADagency's 2026 Employment Survey provides one independent view of software usage across the CAD market. According to the survey, AutoCAD appeared in around 70% of responses across regions and seniority levels. Revit appeared in closer to 40%, compared with approximately 25–30% in earlier surveys. The survey also reported an increase in professionals regularly using two or more CAD platforms.
These figures should be interpreted within the survey's population. They do not mean that 70% of all architecture firms use AutoCAD or that 40% of all engineers use Revit.
The survey does, however, illustrate an important characteristic of professional CAD work: multiple software platforms can coexist within the same career, firm, or project.
Professional architecture and engineering workflows often combine applications because different tools are optimized for different project stages.
A conceptual workflow may begin with SketchUp or Rhino, move into Revit or Archicad for BIM-based development and documentation, and then use a visualization application such as 3ds Max for presentation.
The exact sequence varies by firm and project. Autodesk also describes AutoCAD and Revit as complementary applications that can be used together when a project requires both CAD drafting and BIM workflows.
Rhino and Grasshopper can be used to explore parametric systems and complex geometry before connecting the resulting design to BIM or other project workflows. Rhino documents integration with Revit and Archicad, as well as IFC-based workflows.
Civil engineering workflows may bring survey and terrain information into Civil 3D for site modeling, infrastructure design, and documentation. Autodesk identifies survey, terrain, and civil infrastructure design among Civil 3D's supported workflows.
Design information can then move into visualization workflows for rendering, animation, presentation, and client communication. Autodesk specifically positions 3ds Max for architectural visualization and detailed rendering.
When multiple applications are involved, interoperability becomes an important part of professional workflows.
Different platforms support different file formats and exchange methods. BIM workflows may use open standards such as IFC, while CAD workflows commonly involve formats such as DWG. The appropriate exchange method depends on the applications, project requirements, and type of information being transferred.
OpenBIM workflows are specifically designed to support information exchange between different software environments. Graphisoft identifies IFC, BCF, and IDS among the buildingSMART-defined standards supported in Archicad workflows, while Bentley identifies IFC and other exchange formats for OpenBuildings Designer.
It is important to distinguish software adoption from formal technical standards. A software platform can be widely used without being an industry standard in the formal interoperability sense.
"Engineering" covers more than architecture, buildings, and infrastructure.
Mechanical, industrial, and product development workflows generally rely on specialized mechanical CAD, or MCAD, platforms designed for parts, assemblies, product development, manufacturing, and engineering analysis.
Examples include:
Creo, for example, is a parametric 3D CAD platform for product design, engineering, simulation, and manufacturing workflows.
These applications should not simply be grouped together with Revit or Civil 3D. Their primary workflows and deliverables are different.
| Discipline | Common software examples | Primary role |
| Building BIM | Revit, Archicad, OpenBuildings Designer | Building design, documentation, coordination |
| Civil engineering | Civil 3D, MicroStation | Infrastructure and site design |
| Computational design | Rhino + Grasshopper | Parametric and complex geometry |
| Architectural visualization | 3ds Max, Blender, Cinema 4D | Rendering, animation, presentation |
| Mechanical engineering | SOLIDWORKS, Creo, CATIA, NX | Parts, assemblies, engineering design |
| Product and manufacturing design | SOLIDWORKS, Inventor, Fusion, CATIA, NX | Product development and manufacturing |
Several other applications can play important roles in professional workflows without directly replacing dedicated BIM or engineering platforms.
Vectorworks Architect supports architectural design, modeling, documentation, and BIM workflows.
Blender is a general-purpose 3D application used for modeling, animation, rendering, simulation, and visualization. It can supplement AEC workflows where general 3D production or visualization is required.
Cinema 4D is used for 3D design, animation, motion graphics, and visualization. It can complement architecture and engineering workflows when projects require presentation, animation, or other visual content.
These tools can complement AEC software rather than serve as direct substitutes for BIM or civil engineering platforms.
No single 3D modeling application is the universal standard across architecture and engineering.
Architecture and engineering include multiple disciplines with different technical requirements. A building architect may need BIM software, a civil engineer may need infrastructure modeling tools, a computational designer may need parametric modeling, and a mechanical engineer may need specialized MCAD software.
The available usage evidence also supports a multi-platform view. CADagency's 2026 survey reported AutoCAD in around 70% of responses and Revit in closer to 40%, while also reporting an increase in professionals using multiple CAD platforms.
Therefore, rather than asking which single application dominates every professional workflow, it is more accurate to ask:
Which software is established for the discipline, project type, and stage of work being performed?
That distinction provides a more accurate picture of professional 3D modeling.
Choosing professional 3D modeling software starts with the workflow rather than the feature count.
Consider the following:
Discipline: Architecture, civil engineering, structural engineering, mechanical engineering, manufacturing, and visualization have different software requirements.
Workflow: Determine whether the software will be used primarily for concept development, BIM, drafting, engineering, visualization, fabrication, or several stages.
Documentation: Projects requiring plans, schedules, sections, details, and construction documents may need software specifically designed for those deliverables.
Interoperability: Consider how the application exchanges information with software already used by your team, consultants, clients, or contractors.
Collaboration: Multidisciplinary projects may require shared models, coordinated information, issue management, or cloud-based collaboration.
Project complexity: Large and multidisciplinary projects can place greater demands on model management, coordination, documentation, and data handling.
Existing ecosystem: Compatibility with the firm's existing software and established workflows can be as important as the application's individual capabilities.
The most practical choice is usually the software that fits the project's requirements and the team's established workflow.
There is no universal best 3D modeling software for every professional. Revit and Archicad are designed for BIM-based building workflows; AutoCAD and MicroStation support CAD and technical design; Civil 3D focuses on civil engineering; Rhino and Grasshopper support computational design; and 3ds Max focuses on architectural visualization.
Architects may use Revit, Archicad, AutoCAD, Rhino, SketchUp, and 3ds Max depending on the project and workflow. Revit and Archicad support BIM, SketchUp and Rhino support conceptual and complex modeling, AutoCAD supports CAD drafting, and 3ds Max supports architectural visualization.
It depends on the engineering discipline. Civil engineers may use Civil 3D or MicroStation, building engineers may use Revit or OpenBuildings Designer, and mechanical engineers may use SOLIDWORKS, Creo, CATIA, NX, Inventor, or Fusion.
Civil 3D and MicroStation are examples of professional software used in civil and infrastructure workflows. Civil 3D provides model-based tools for site, survey, terrain, and infrastructure design, while MicroStation supports 2D and 3D CAD workflows for infrastructure projects.
Revit and AutoCAD serve different professional purposes. Revit is a BIM platform focused on building design, coordination, and documentation, while AutoCAD is a general-purpose CAD application for precise 2D drafting and 3D design. Autodesk describes the two as complementary tools that may be used together.
Yes. Rhino is used in architecture, engineering, fabrication, and construction, particularly for complex geometry, freeform structures, parametric systems, computational design, analysis, and fabrication workflows. Grasshopper extends Rhino with visual programming and parametric capabilities.
Yes. 3ds Max is used for architectural visualization, including detailed modeling, materials, lighting, rendering, animation, and presentation. It serves a different role from BIM and CAD applications such as Revit and AutoCAD.
CAD focuses on creating precise 2D and 3D drawings and models, while BIM uses information-rich building models that connect geometry with project data and documentation. CAD and BIM can be complementary within the same professional workflow.
Yes. Professional projects frequently combine specialized applications. A firm may use SketchUp or Rhino for conceptual work, Revit or Archicad for BIM, AutoCAD for specific drafting requirements, Civil 3D for civil engineering, and 3ds Max for visualization. CADagency's 2026 survey also reported an increase in professionals regularly using two or more CAD platforms.
Professional 3D workflows are rarely built around one application. The right software depends on the discipline, project requirements, documentation needs, collaboration environment, and existing technology ecosystem.
Motion Media provides software and hardware solutions for 3D design, visualization, animation, VFX, and related professional workflows. Explore Motion Media's software categories to find solutions for architecture, engineering, visualization, and other creative production needs, or contact our team for guidance on software that fits your workflow.
Share: